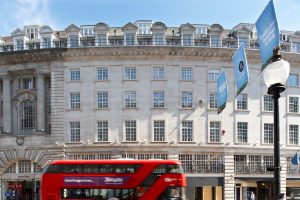
Recently completed work to convert a tired Mayfair commercial building into the new headquarters for London’s largest private property investors has involved Associated Steel Window Services (ASWS) carrying out a series of separate packages. The project evolved to involve a variety of disciplines; way beyond the company’s traditional strength of steel window refurbishment.
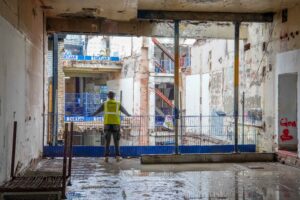
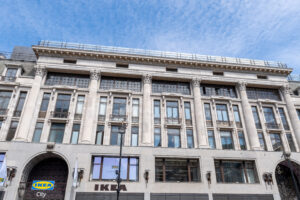
Three years in the planning, and beginning on site early in 2025, the detailed contract saw Vert Projects carrying out extensive Cat A and Cat B fit-outs across eight storeys of the Georgian style office building at 28 St. George Street, W1. The improvements targeted a BREEAM Excellent rating, along with an EPC A certificate, which required the performance of the 20-year-old timber windows to be optimised. In addition, the ambition to attract a high-profile tenant for part of the property meant the finished appearance of the fenestration was of prime importance; while sequencing of the operations and severe limitations on space around the street elevations further complicated the challenges for ASWS.
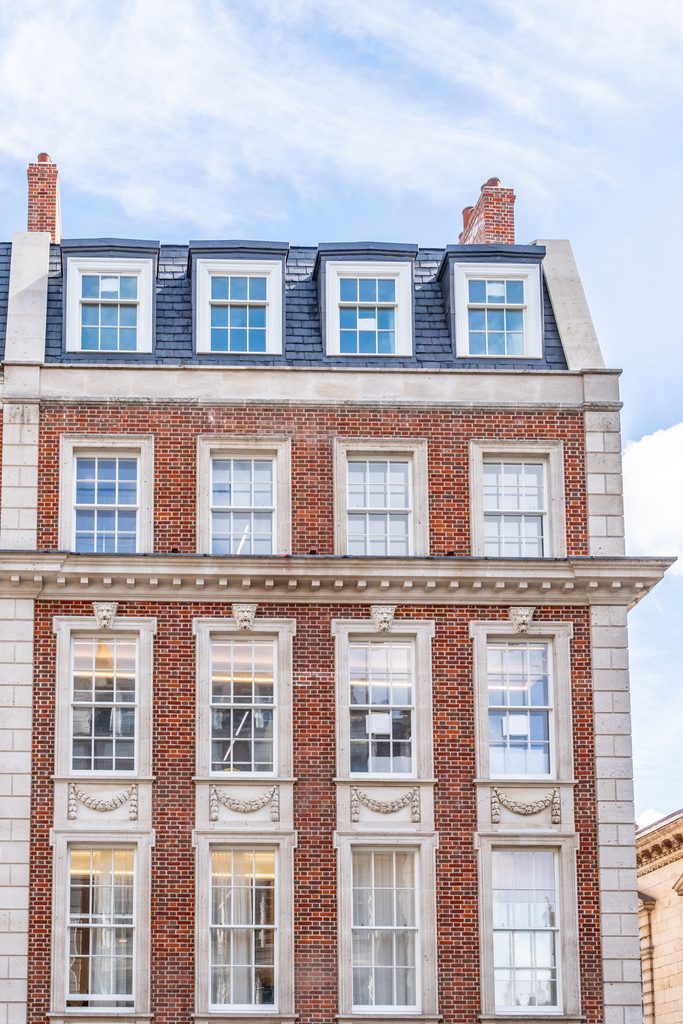
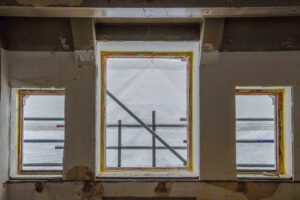
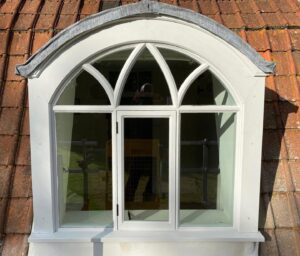
The London-based window specialist was initially invited to tender for the renovation, draught-striping and redecoration of the wooden sash windows across the three main elevations of the imposing 2007 structure, for which it was successful. However, some revisions to the plans and, subsequently, the quality of the workmanship demonstrated by its highly skilled team early on, led to the client asking ASWS to tackle the refurbishment of four large windows within the 4th floor lightwell, restoring three shopfronts on the St. George Street elevation and undertake all the silicone work across the entire building. Nine brand new timber windows manufactured by another contractor were also fitted and draught-stripped by ASWS.
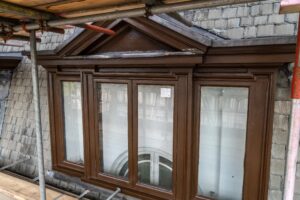
The Operations Director for ASWS, Kris Bennell, reflected: “28 St George Street is a beautiful building, but the wooden windows were suffering a degree of deterioration and required careful restoration, using a three-coat paint system. Amongst the logistical challenges, the Cat B fit out had, unusually, to be handed over much earlier than the Cat A which meant – with the scaffold in place – completing the ground floor windows was a significantly more difficult task for our team and site manager, Jonathan Benitez.
“Overall, the work involved replacement of all staff and parting beads as well as all new draught strips. We also undertook the full redecoration, as well as applying the perimeter silicone and silicone top-cap seals to all the windows from ground level up to the fourth floor, around two elevations plus the lightwell. Although there was already a good specification for the project, after starting work it was found necessary for us to scarf in new timber where some of the sills had rotted, and provide our Repair-Care resin repairs in multiple places: something many of our fitters and carpenters are now trained in. We further supplied and fitted new Strada ironmongery – including new window locks and window restrictors – in place of the originals.”
Kris Bennell concluded: “While we had priced in to apply all the silicone seals on the windows throughout, the client was so impressed that we were then asked to do all of the silicone work on the project. This included the perimeter seals on the new windows and around ducting, using a variety of RAL colours. Externally, the front elevation was executed in a Portland Stone colour, but buff was specified for the lightwell; while internally the top capping around the glass was in white, and likewise for the St George Street side elevation. Finally, black silicone was chosen to fill the expansion joints in the brickwork.”
ASWS offers a full range of survey, repair, replica replacement and maintenance services for all ages and types of metal and timber windows. For more information on the services ASWS offers click here.